
01 / Light / soft tones / openness
Quiet Light
Soft mineral tones, clean lines and generous daylight. A calm foundation that lets everyday life take the lead.
View the space
Kitchens & living spaces
Kitchens and living spaces shaped around everyday life.
Kitchens and living spaces shaped around everyday life.
Considered from the start
Thoughtful layouts. Expressive materials. Room for everyday life.
01 / The spaces
Three distinct directions. Choose what draws you in.


02 / The material studio
Explore the tones and textures that set the character of a room.
A natural starting point for a light space without a cool, clinical feel.
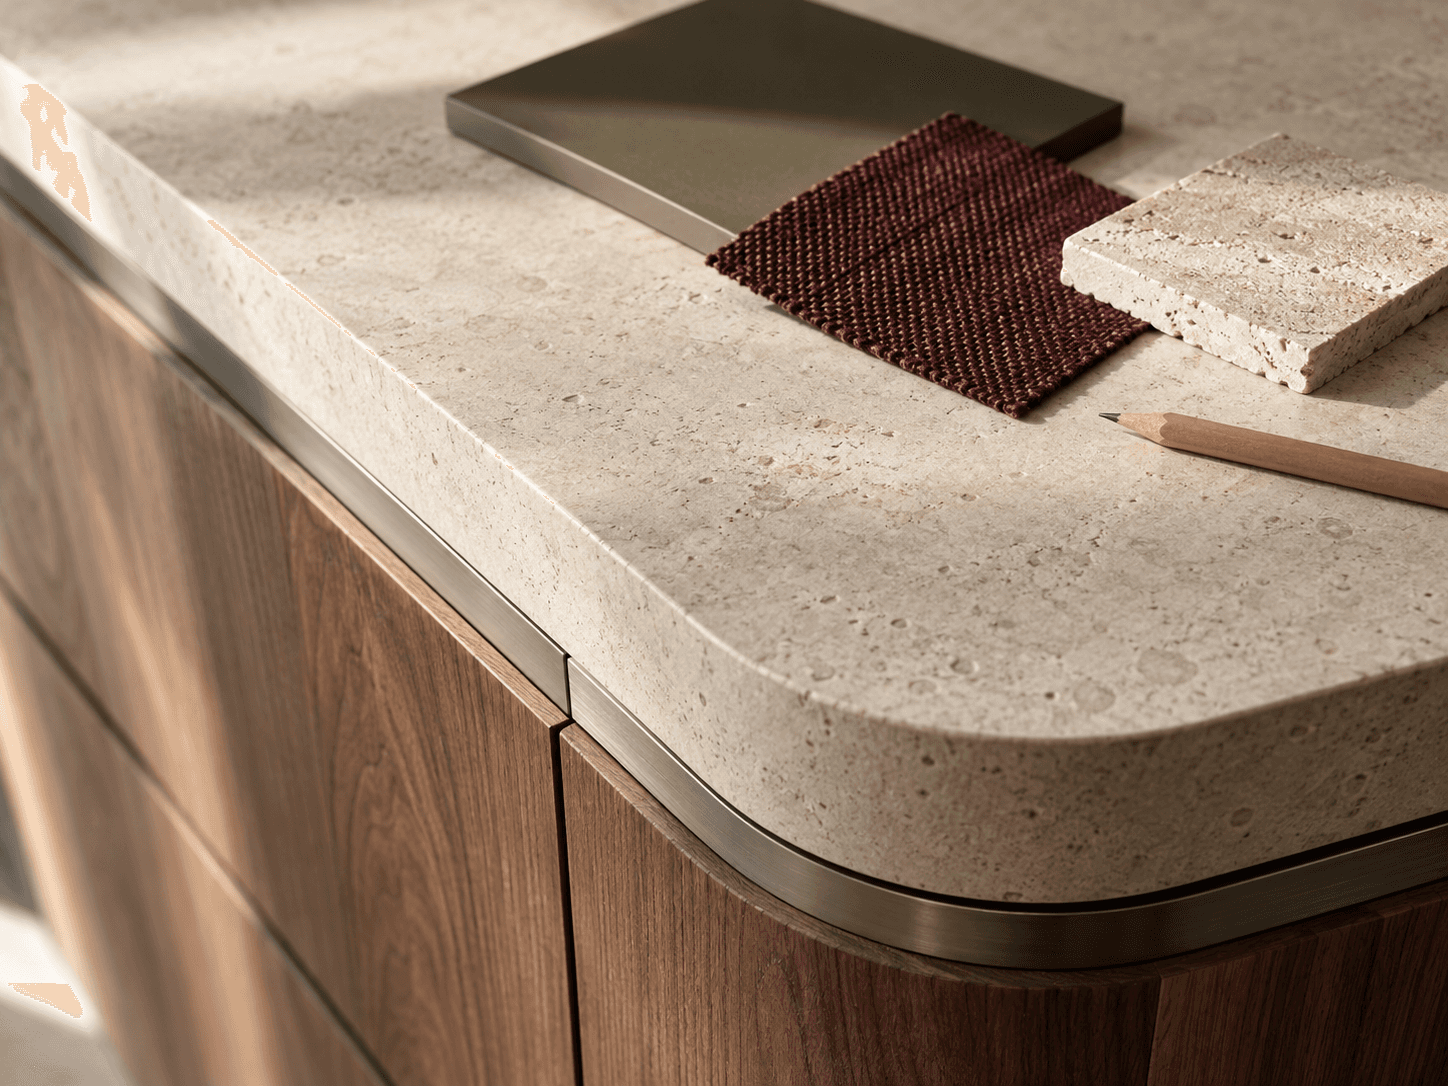
Sand / Room inspiration
A warm neutral that catches daylight and brings different textures together. Quiet beside timber, expressive against a darker detail.
Material inspiration, not a live finish configurator. Confirm final colours and finishes with physical samples.
03 / Design notes
A few considered decisions can change the way a room feels.

CONNECTED SPACES
THE EVERYDAY DETAIL
A PRACTICAL DESIGN NOTE
04 / A clear path
Your routines, your room, your priorities. Begin with what matters to you, even if you do not have a finished plan.
Bring the layout, material palette and scope together. Decisions become clearer when you can see the whole picture.
Dimensions, equipment, appliances and installation. A final design needs considered choices and a clearly defined proposal.
Good to know
You do not need every answer before you take the first step.
No. Approximate dimensions, a few photos of the room and your priorities are a useful starting point. If you already have a floor plan or architectural drawings, include them. A final layout always needs verified measurements.
Start with everyday routines: how you cook, how many people use the kitchen and what needs to be within reach. Then consider walkways, door clearances, service positions and enough preparation space. An island only makes sense if the room has space for it.
A kitchen can be considered alongside the dining area, living space or built-in storage. A shared palette creates continuity, while each room can keep its own character.
Size and layout, cabinet and worktop materials, interior fittings, appliances and the scope of measurement, delivery and installation. An initial budget helps set priorities; a detailed proposal requires a defined project.
These concept images illustrate a design direction. Screens and photography can change how colour is perceived. Check the final material, finish, performance and availability against actual samples and specifications.
A new beginning
Tell us what you are imagining. Start with a few simple choices.